
Save
Ask
Tour
Hide
$434,900
1 Day On Site
2000 Hayes RoadSpring Hope, NC 27882
For Sale|Single Family Residence|Active
3
Beds
3
Total Baths
3
Full Baths
2,077
SqFt
$209
/SqFt
2026
Built
Subdivision:
Not in a Subdivision
County:
Nash
Call Now: 919-404-SHOW
Is this the listing for you? We can help make it yours.
919-404-SHOW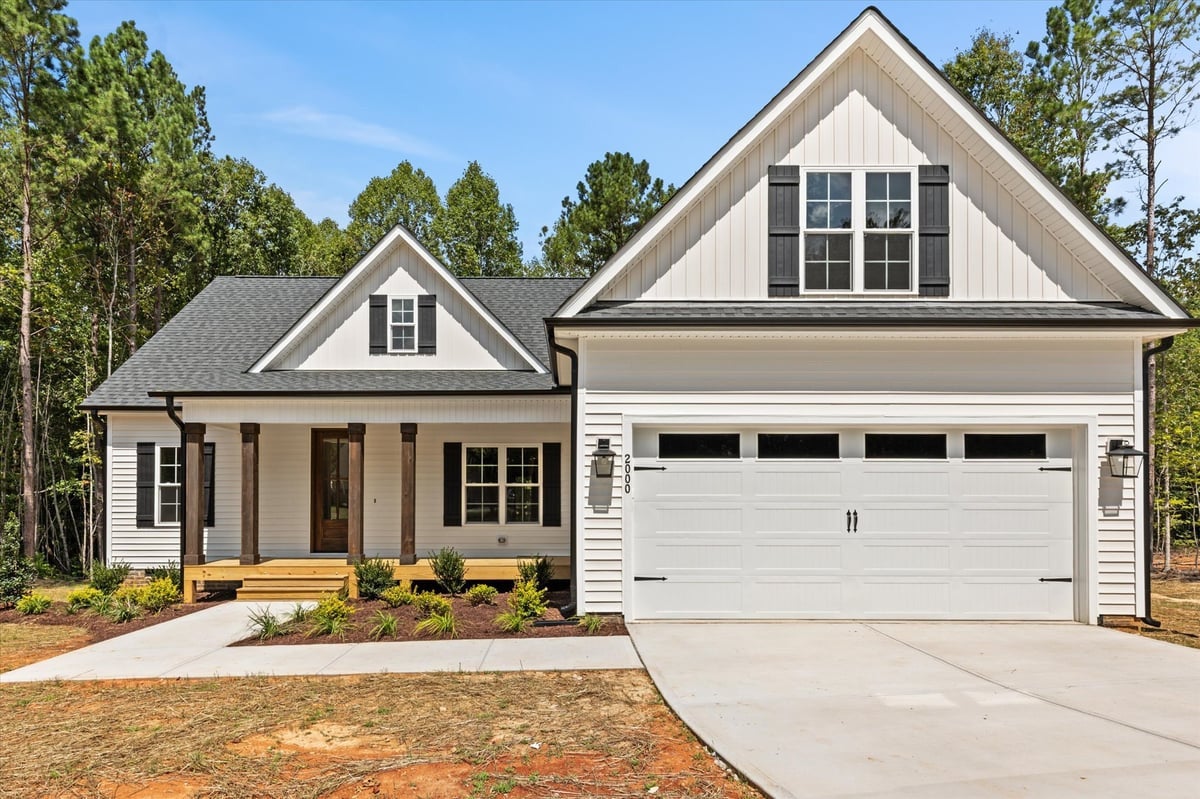
Save
Ask
Tour
Hide
Mortgage Calculator
Monthly Payment (Est.)
Enter an interest rate to see your estimated monthly payment.Calculator powered by Showcase IDX, a Constellation1 Company. Copyright ©2026 Information is deemed reliable but not guaranteed.
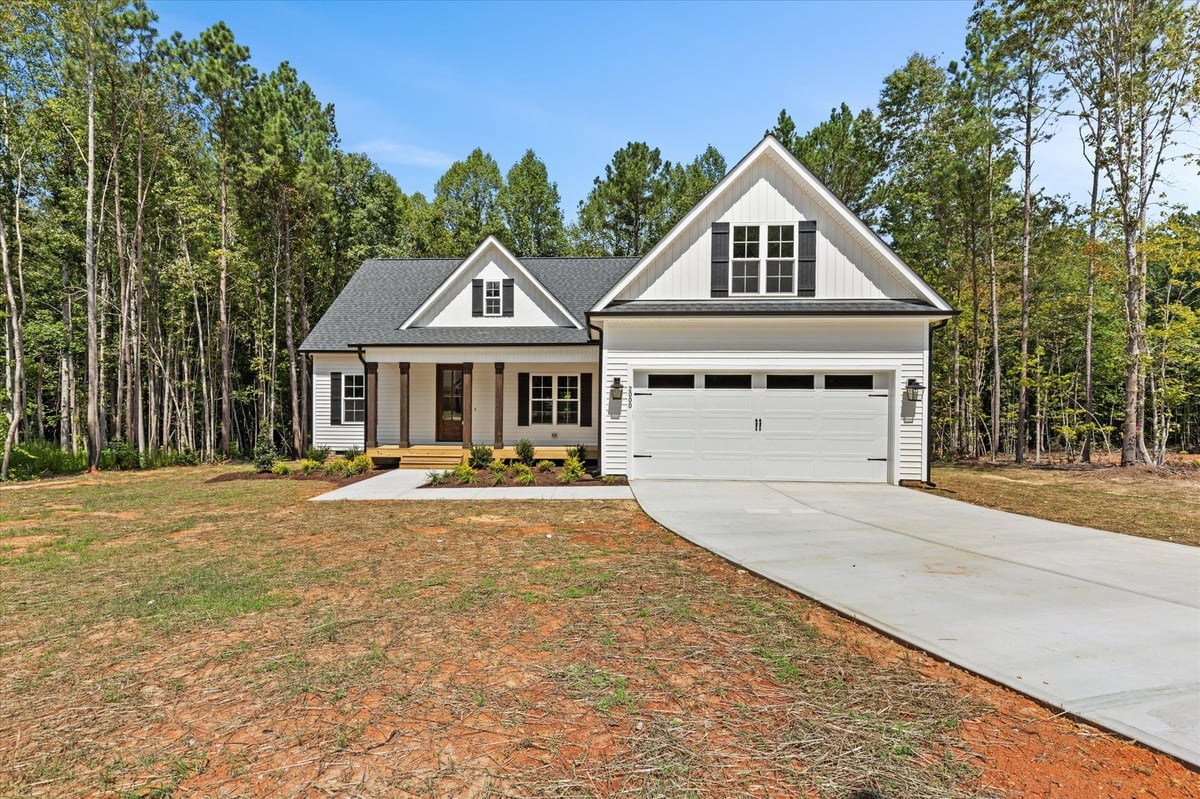
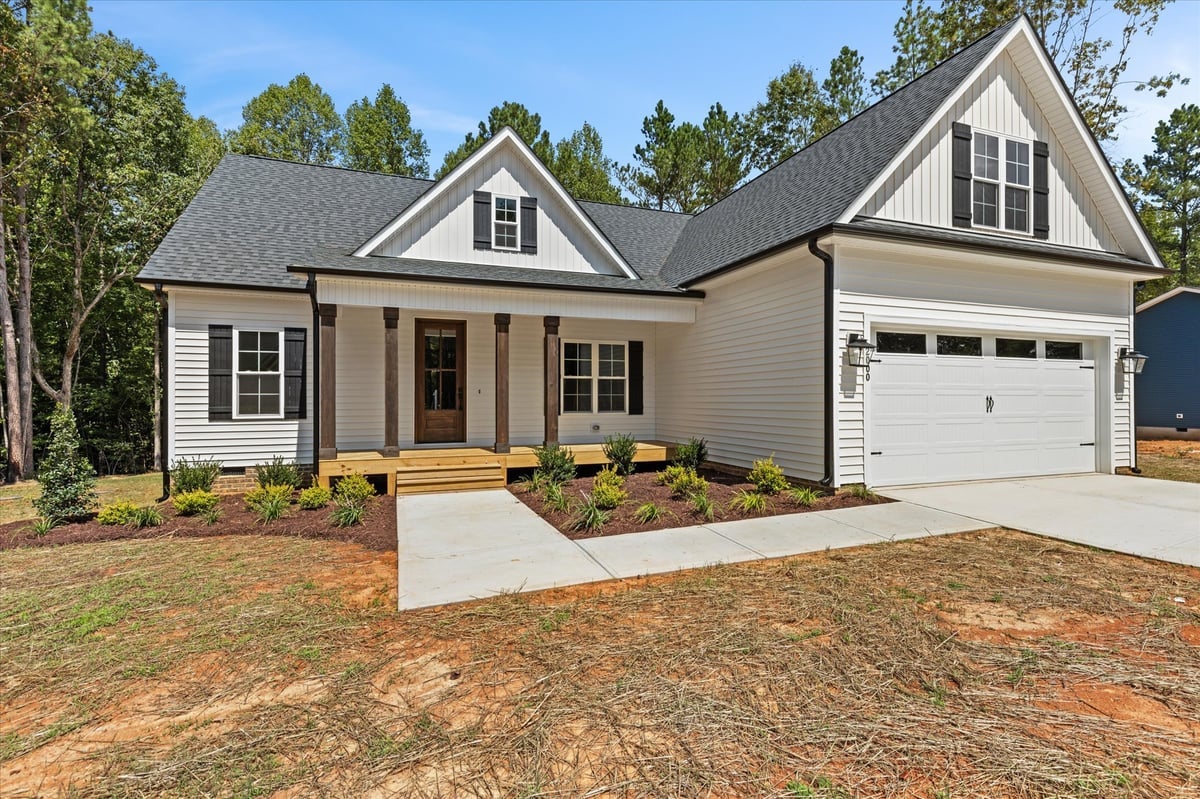
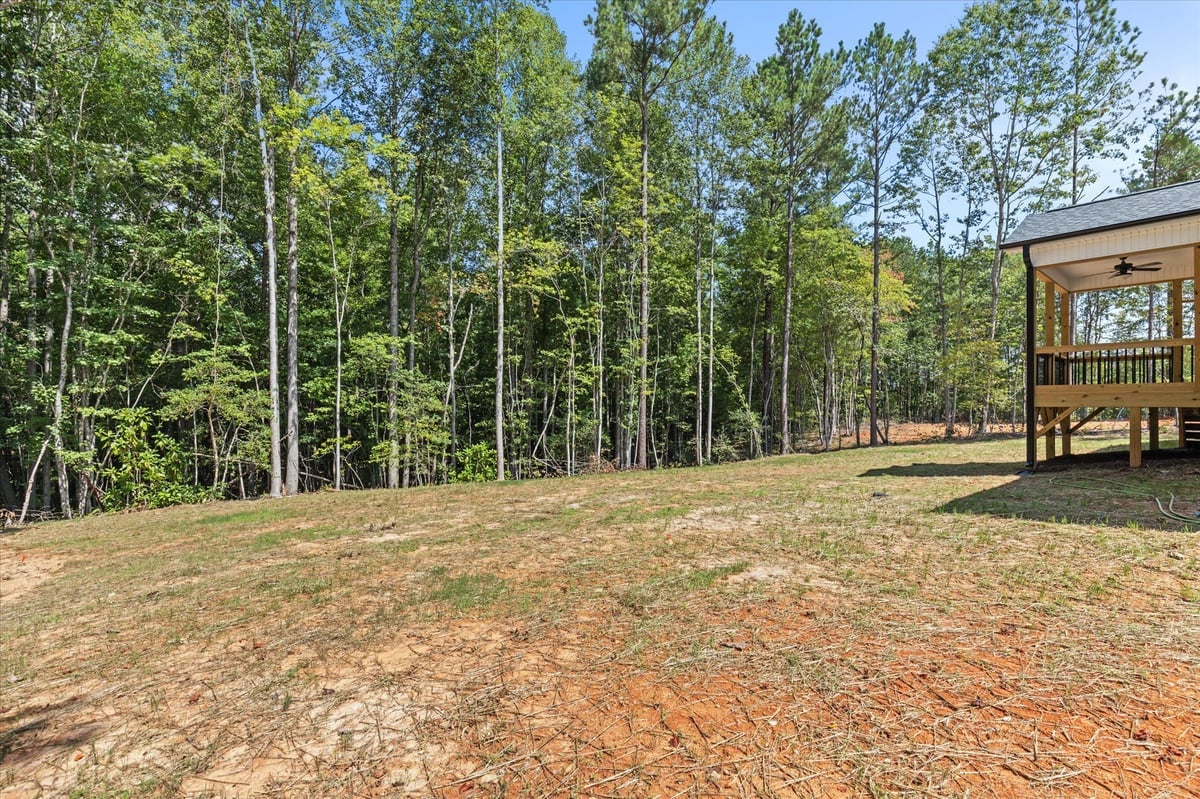
Custom Home situated on a private 1.01-acre lot with wodded view, NO HOA, this move-in-ready home offers 2,077 sq ft ans a finished bonus room with full bath ! All 3 bedrooms are conveniently located on the main level, including the private primary suite. The open-concept kitchen features quartz countertops, black fixtures, and a large island overlooking the living area with a shiplap fireplace. Additional highlights include a sealed crawlspace with a dehumidifier and an RWC 6-year warranty.
Save
Ask
Tour
Hide
Listing Snapshot
Price
$434,900
Days On Site
1 Day
Bedrooms
3
Inside Area (SqFt)
2,077 sqft
Total Baths
3
Full Baths
3
Partial Baths
N/A
Lot Size
1.01 Acres
Year Built
2026
MLS Number
10201220
Status
Active
Property Tax
N/A
HOA/Condo/Coop Fees
N/A
Sq Ft Source
N/A
Friends & Family
Recent Activity
| yesterday | Listing first seen on site | |
| yesterday | Listing updated with changes from the MLS |
General Features
Acres
1.01
Attached Garage
Yes
Foundation
BlockRaised
Garage
Yes
Garage Spaces
2
Home Warranty
Yes
Levels
OneOne and One Half
Parking
AttachedGarageDrivewayGarage Door Opener
Property Condition
New Construction
Property Sub Type
Single Family Residence
Sewer
Septic Tank
Special Circumstances
Standard
SqFt Above
2077
SqFt Total
2077
Style
RanchCraftsmanRustic
Utilities
Sewer Connected
Water Source
PrivateWell
Interior Features
Appliances
DishwasherElectric OvenElectric RangeElectric Water HeaterFree-Standing Electric RangeIce MakerMicrowaveRangeStainless Steel Appliance(s)
Basement
Crawl Space
Cooling
Central AirCeiling Fan(s)Electric
Fireplace
Yes
Fireplace Features
ElectricLiving Room
Fireplaces
1
Flooring
CarpetLaminateWoodVinyl
Heating
CentralElectricForced Air
Interior
Breakfast BarCeiling Fan(s)Crown MoldingDouble VanityHigh CeilingsKitchen IslandOpen FloorplanPantryRecessed LightingStone CountersWalk-In Closet(s)
Laundry Features
Laundry RoomMain Level
Main Level Bedrooms
3
Save
Ask
Tour
Hide
Exterior Features
Construction Details
Board & Batten SidingFrameVertical SidingVinyl Siding
Exterior
Private Yard
Fencing
None
Patio And Porch
CoveredDeckEnclosedFront PorchPorchScreened
Road Frontage
County Road
Roof
Shingle
View
Trees/Woods
Waterview
Trees/Woods
Community Features
Community Features
None
Financing Terms Available
CashConventionalFHAUSDA LoanVA Loan
Schools
School District
Unknown
Elementary School
Nash - Spring Hope Elementary
Middle School
Nash - Southern Nash Middle
High School
Nash - Center for Industry Technology and Innovati
Listing courtesy of Lexxi Perez of LX Realty

Listings that are marked with an icon are provided courtesy of the Triangle MLS, Inc. of North Carolina, Internet Data Exchange Database. Copyright 2026 Triangle MLS, Inc. of North Carolina. All rights reserved.
Last checked: 2026-11-02 01:20 PM UTC
Listings that are marked with an icon are provided courtesy of the Triangle MLS, Inc. of North Carolina, Internet Data Exchange Database. Copyright 2026 Triangle MLS, Inc. of North Carolina. All rights reserved.
Last checked: 2026-11-02 01:20 PM UTC
Neighborhood & Commute
Source: Walkscore
Disclosure: Community information and market data powered by Constellation Data Labs. Information is deemed reliable but not guaranteed.
Save
Ask
Tour
Hide
Did you know? You can invite friends and family to your search. They can join your search, rate and discuss listings with you.